Material & Quantity Revised
The former wood-siding entry is marked revised. A 351-square-foot fiber-cement siding replacement line appears in the July 27 estimate.
July 16: Item 25 · July 27: Items 25 & 37Crown / Hazardous & Historic Specialty Systems
A real Crown case. Six dated State Farm estimates. A growing record of included work—and a clear view of the construction scope still ahead.
Serving Clinton & West-Central Missouri
Featured Case / Wichita, Kansas
Older materials. Connected assemblies. Documented results.
The Case Record / Six Carrier Estimates
Follow the estimate chronology, then open the underlying redacted pages. The solid line tracks carrier-estimated replacement cost. The dashed extension shows Crown’s later proposal, which remains separate from carrier approval.
Hover, focus or select a date to preview. Select the document to enlarge it. RCV is estimated replacement cost, not a net check or final settlement.
 Open Redacted Source Pages ↗
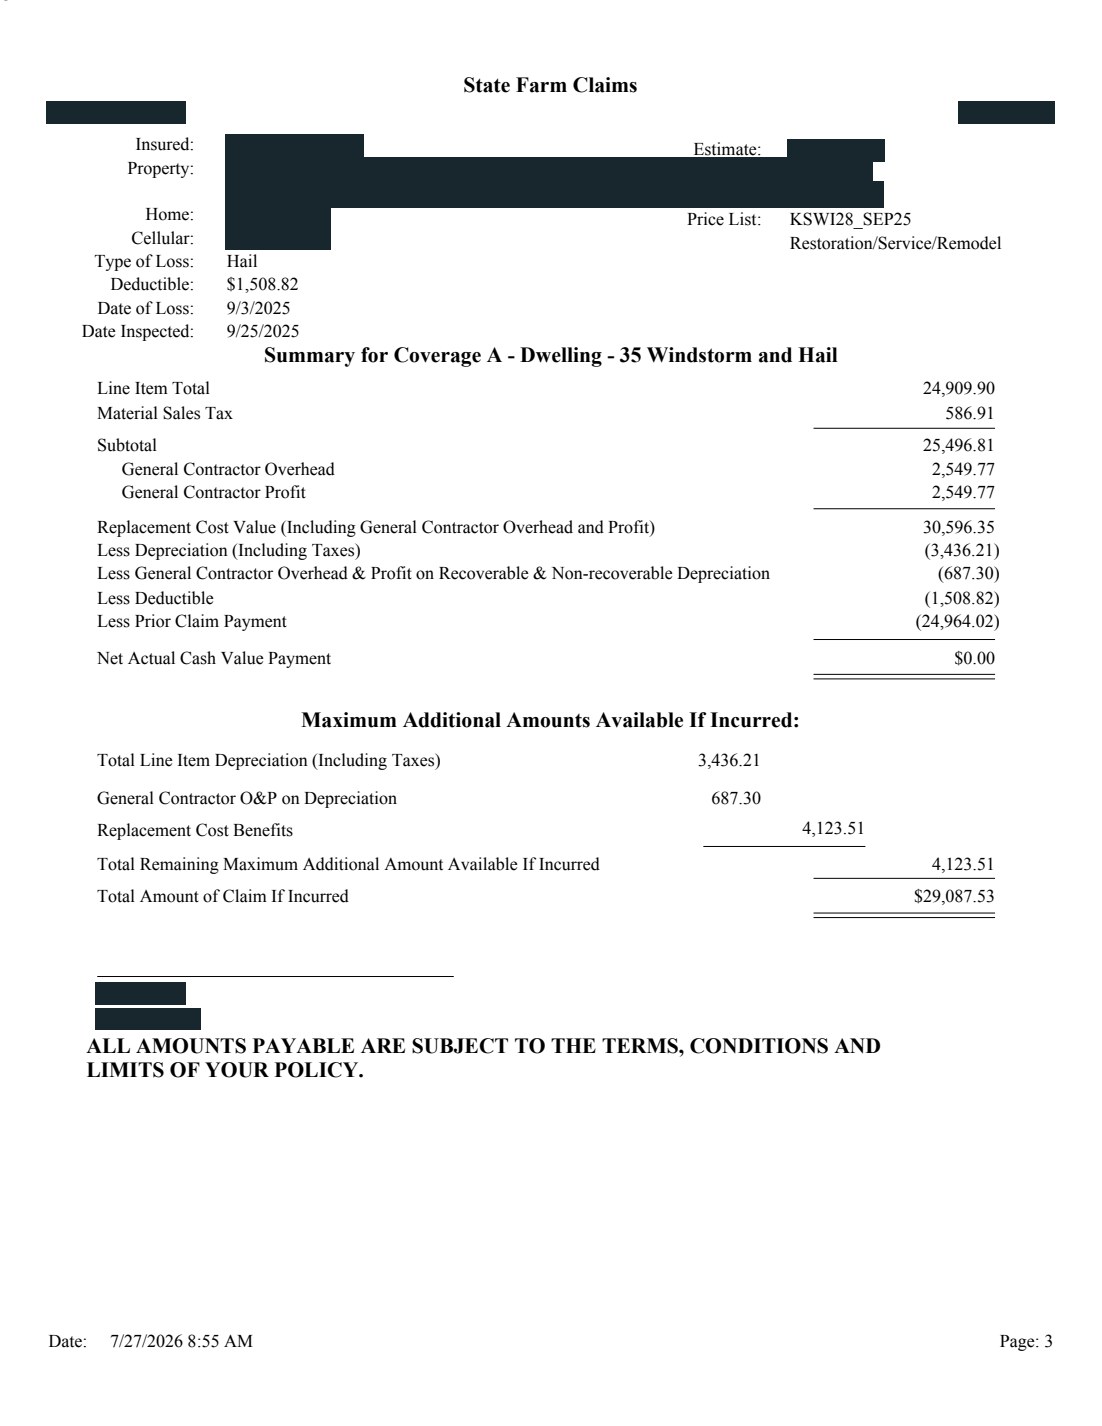
Latest Priced Carrier Revision Verified
July 27, 2026
A 351 SF fiber-cement item replaces the earlier 4.83 SF wood-siding entry. Abatement reaches $6,612 and chimney flashing $386.02, each including contractor overhead and profit.
State Farm · original pages 3–5, 9–11, 18 & 33.
Read This Estimate Excerpt ↗Personal identifiers are permanently removed. Original dates, amounts and scope wording remain. Excerpts retain original page numbers.
What The July 27 Revision Includes
The revised total is supported by actual line items. These selected changes make the progression easier to see.
The former wood-siding entry is marked revised. A 351-square-foot fiber-cement siding replacement line appears in the July 27 estimate.
July 16: Item 25 · July 27: Items 25 & 37The abatement allowance gains $1,102 in general contractor overhead and profit. This amount is included within the $41,341.64 total.
July 16: Item 88 · July 27: Item 89The flashing line gains $64.34 in general contractor overhead and profit in the July 27 revision.
July 16 & July 27: Item 12The Crown Method / The Written Record
Construction facts make a discrepancy reviewable: the correct material, measured quantity, required access and responsibility for each trade. These excerpts show Crown requesting a complete, workable scope.
In the June 23 email, the carrier stated that asbestos abatement had been applied as a bid item on the summary of loss. On July 9, Crown requested the documentation and explained its role managing the licensed abatement contractor.
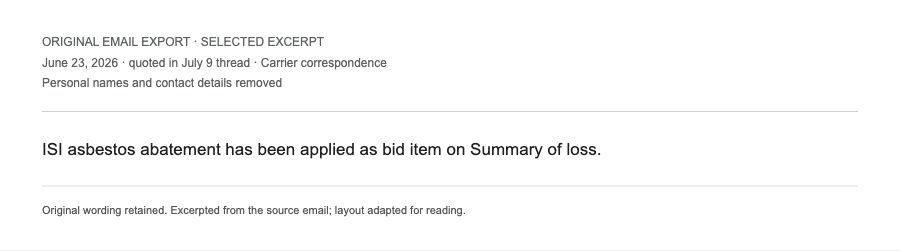
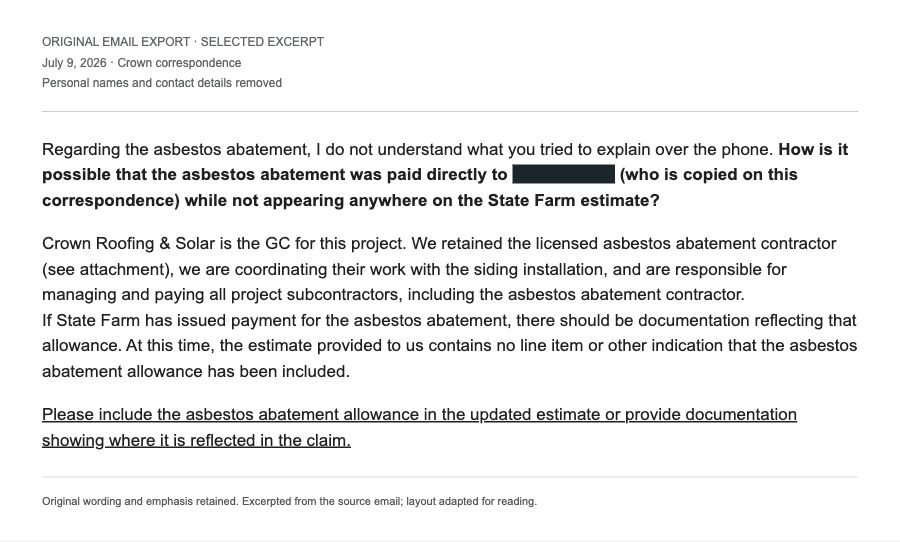
July 16 includes $5,510 for abatement. July 27 includes $6,612 with contractor overhead and profit. Both amounts are already part of their respective estimate totals.
Examine The Abatement Line ↗The July 17 follow-up identifies six weeks since the scope submission and three weeks since the revision request. A July 21 message calls itself the third request. On July 24, Crown asks for the revised estimate without further delay.
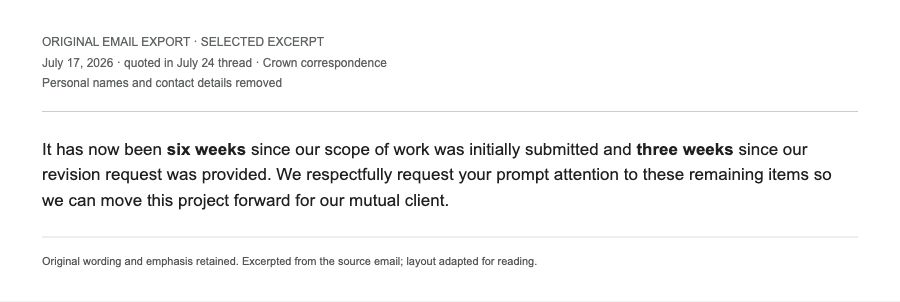
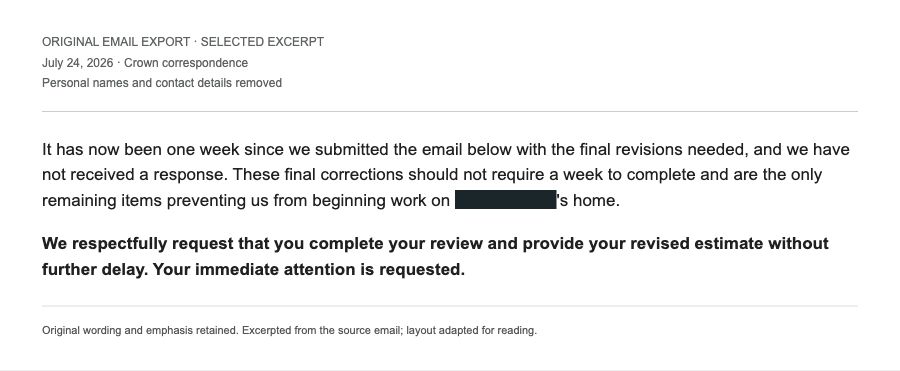
The July 27 estimate follows three days later, with the front-elevation siding quantity and trade coordination costs revised. The dated request and revised line items can be examined side by side.
Screenshots of redacted original email exports. Original wording and emphasis retained; layout adapted for reading. Personal names, email addresses and signature details omitted. Requests and later estimates are separate source records.
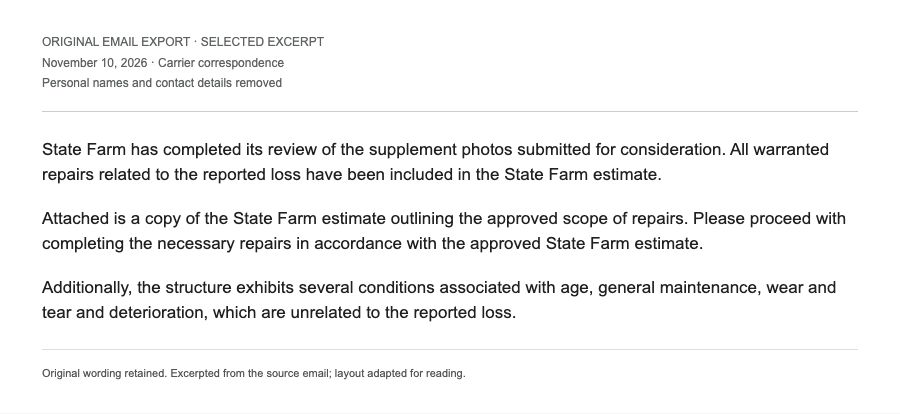
The carrier’s response also attributes several conditions to age, maintenance, wear, tear and deterioration unrelated to the reported loss, and directs repairs under its approved estimate. Crown’s October proposal is therefore shown as proposed, not carrier-approved. The record reviewed here does not establish approval of the remaining scope.
The material and condition.
The installation requirements and real access constraints.
The labor, materials and affected assemblies.
The written response and the next authorized step.
Crown explains construction scope and supports it with evidence. Manufacturer instructions, applicable adopted codes and installation requirements must be verified for the actual assembly. Coverage interpretation and claim settlement remain outside Crown’s contractor role.
The Next Decision / Known Scope & Concealed Conditions
Separate the priced proposal from work that can only be measured after access. Documenting a construction need does not by itself establish insurance coverage.
July 27, 2026 revision
Entered October 25 · submitted October 28, 2026
Read Crown’s Redacted Scope & Totals ↗Proposed difference; not additional approved payment.
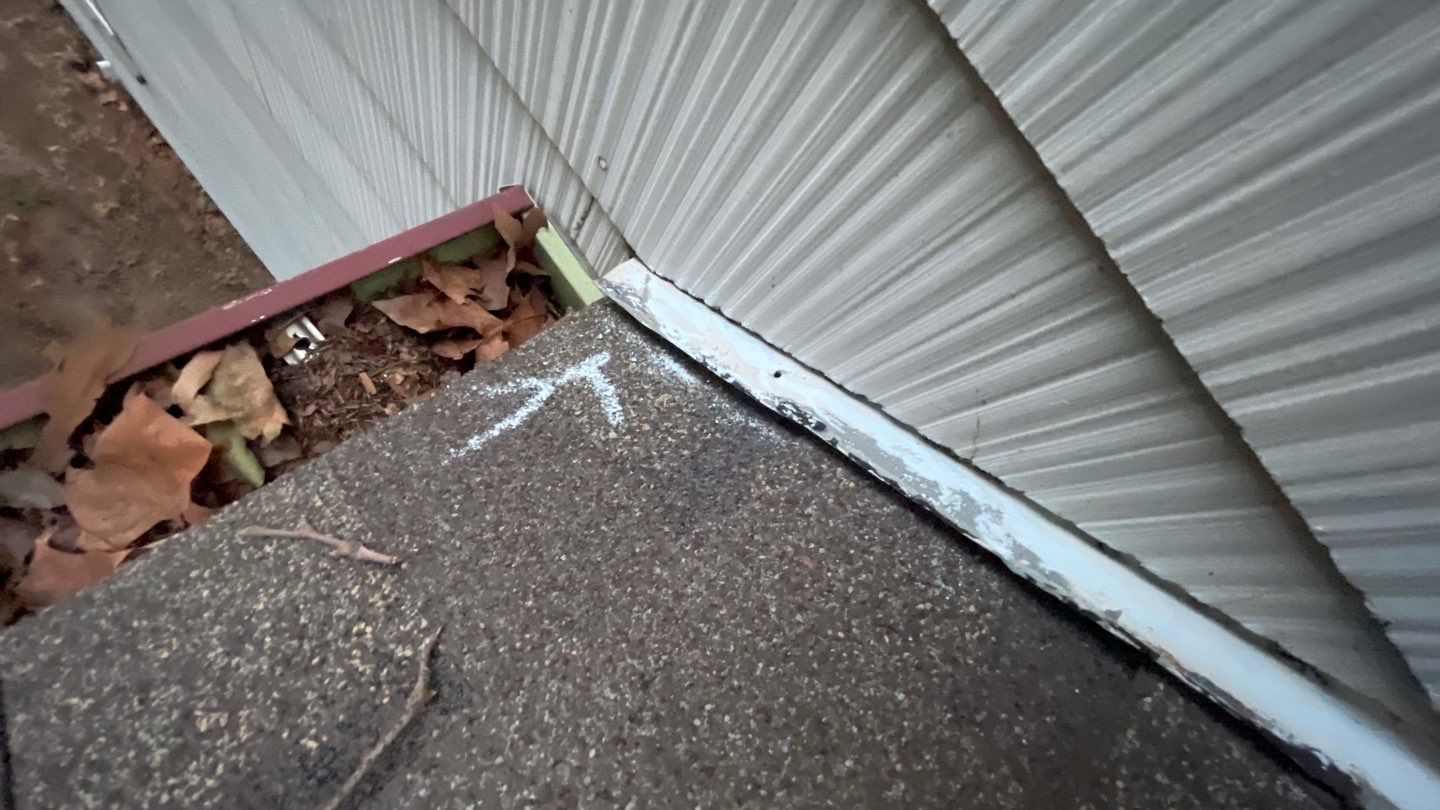
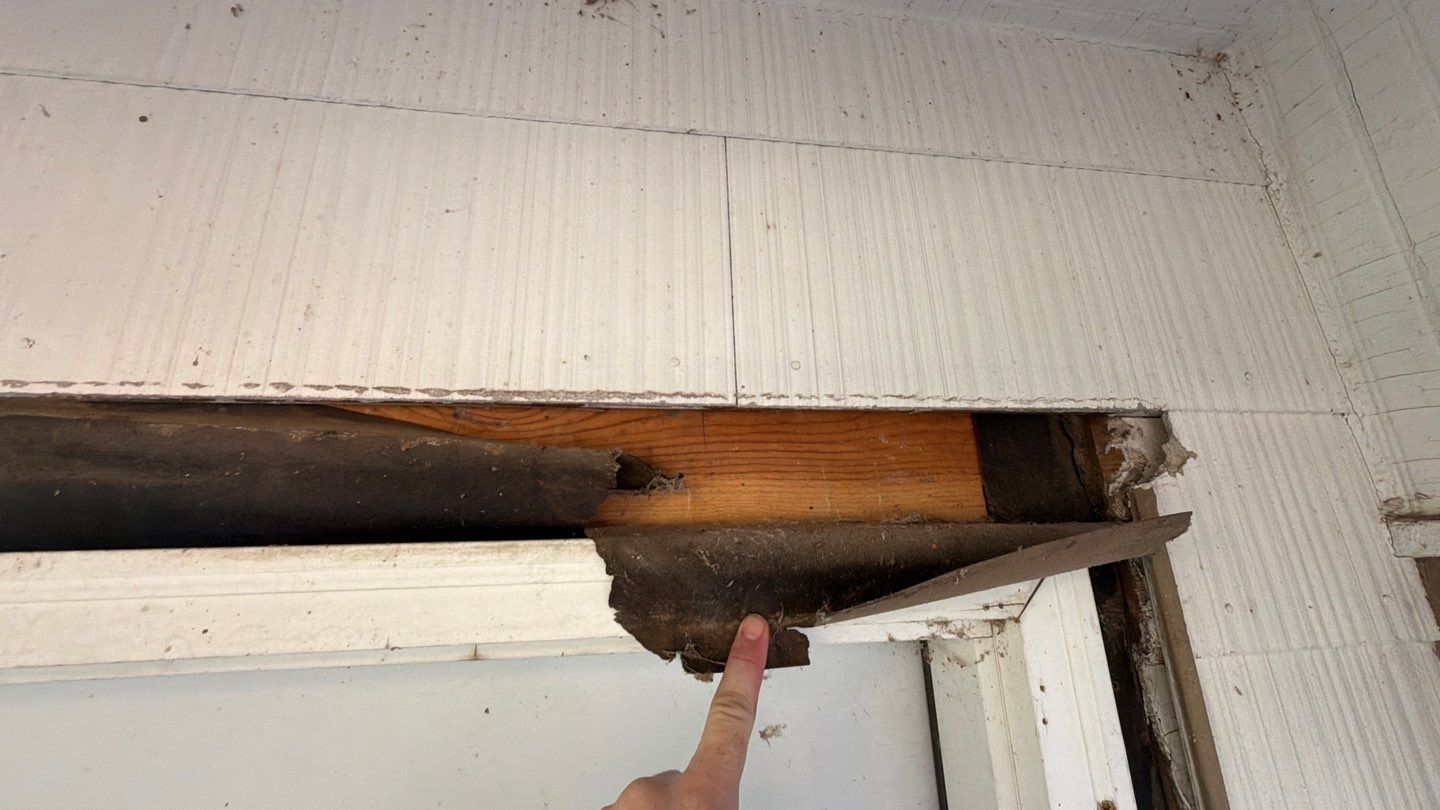
The concealed layer became visible beside the front-door frame after trim removal. Additional siding-layer removal is already priced in Crown’s October scope.
The October proposal includes removal of spaced sheathing and new plywood. Verify the exposed substrate and actual quantities before further revisions.
Assess exposed members for moisture damage, sound fastening and required repair. Add only supported work beyond the priced scope; obtain specialist input where needed.
Window replacements are already priced. Document the existing sealant, safe removal method and any unavoidable damage that actually occurs; reconcile quantities before adding costs.
Begin with Crown’s $57,280.89 proposal. Add only a hypothetical allowance for new, nonoverlapping work. The file does not establish final concealed-condition quantities or an approved final value.
The slider range is an illustration, not a researched cost range or a cap. Actual additions require measured quantities, supported rates and removal of overlaps or credits.
Current Crown proposal + selected allowance
Not a settlement forecast. No additional approval is assumed.Newly discovered conditions are evaluated individually. Crown documents their construction significance and the work required; the carrier determines coverage.
The Property / Actual Crown Field Evidence
These October 23, 2026 records show why this case remains in progress. They document the front-door access point and a separate window-area condition before the projected work.
Crown’s Specialty / Older & Complex Properties
Specialty materials and connected repairs deserve a record that reflects the actual property. Start with the report that fits the decision in front of you.
Material identification, existing condition, compatibility and repairability.
Distinctive materials, flashing interfaces and preservation-sensitive construction scope.
Documented findings and qualified specialist input for the materials the work will disturb.
Ludowici / Premium Architectural Clay Tile
Ludowici is a premium terra cotta clay roof system, with distinctive profiles, rich color and architectural detail. A roof of this caliber deserves careful material identification, documented condition and a considered construction scope.
Explore Ludowici Clay Roof Tile ↗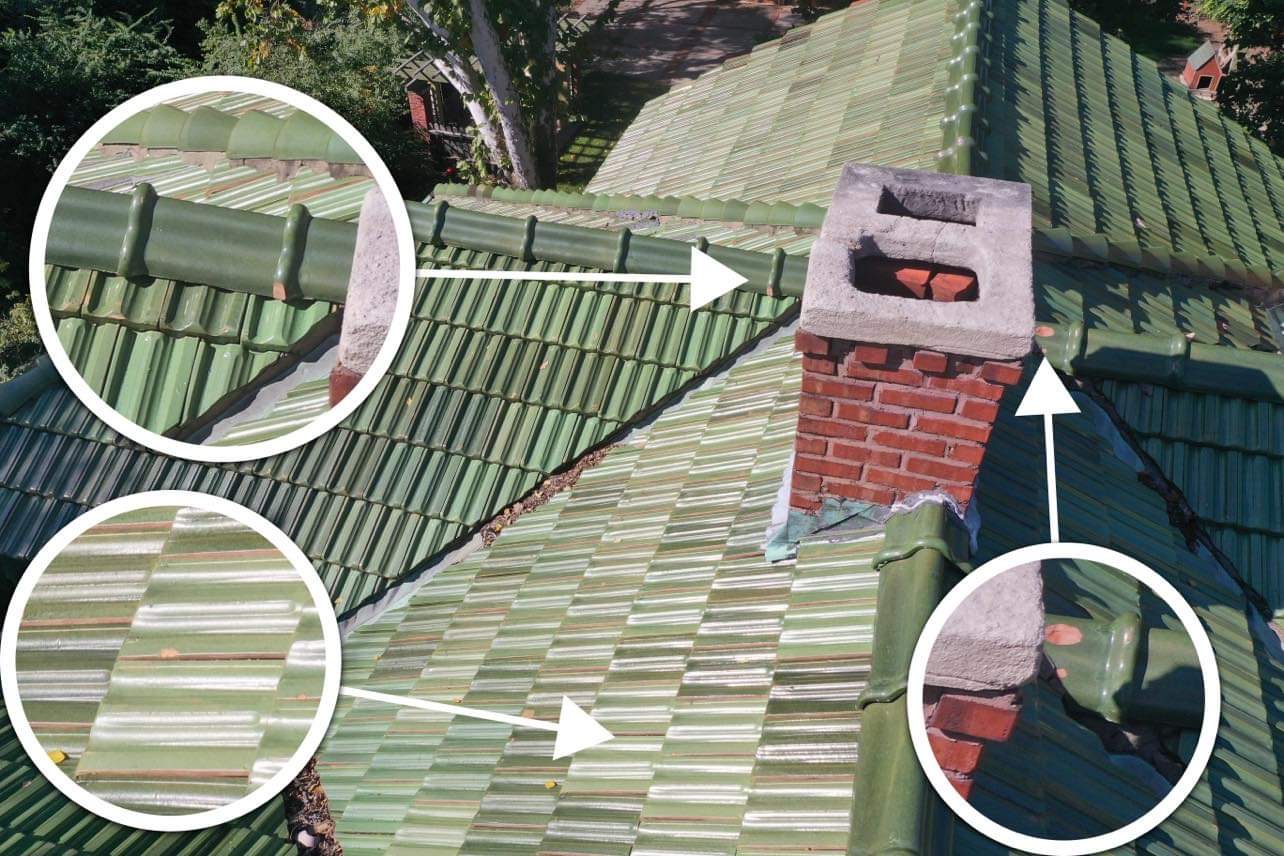 Explore The Ludowici Damage Details ↗
Justin Brown / Ludowici Training Credential
Fundamentals Of Clay Roof Tile
Justin Brown
Awarded for completion of Fundamentals Of Clay Roof Tile. Certificate issued January 22, 2021. The complete original certificate is available above.
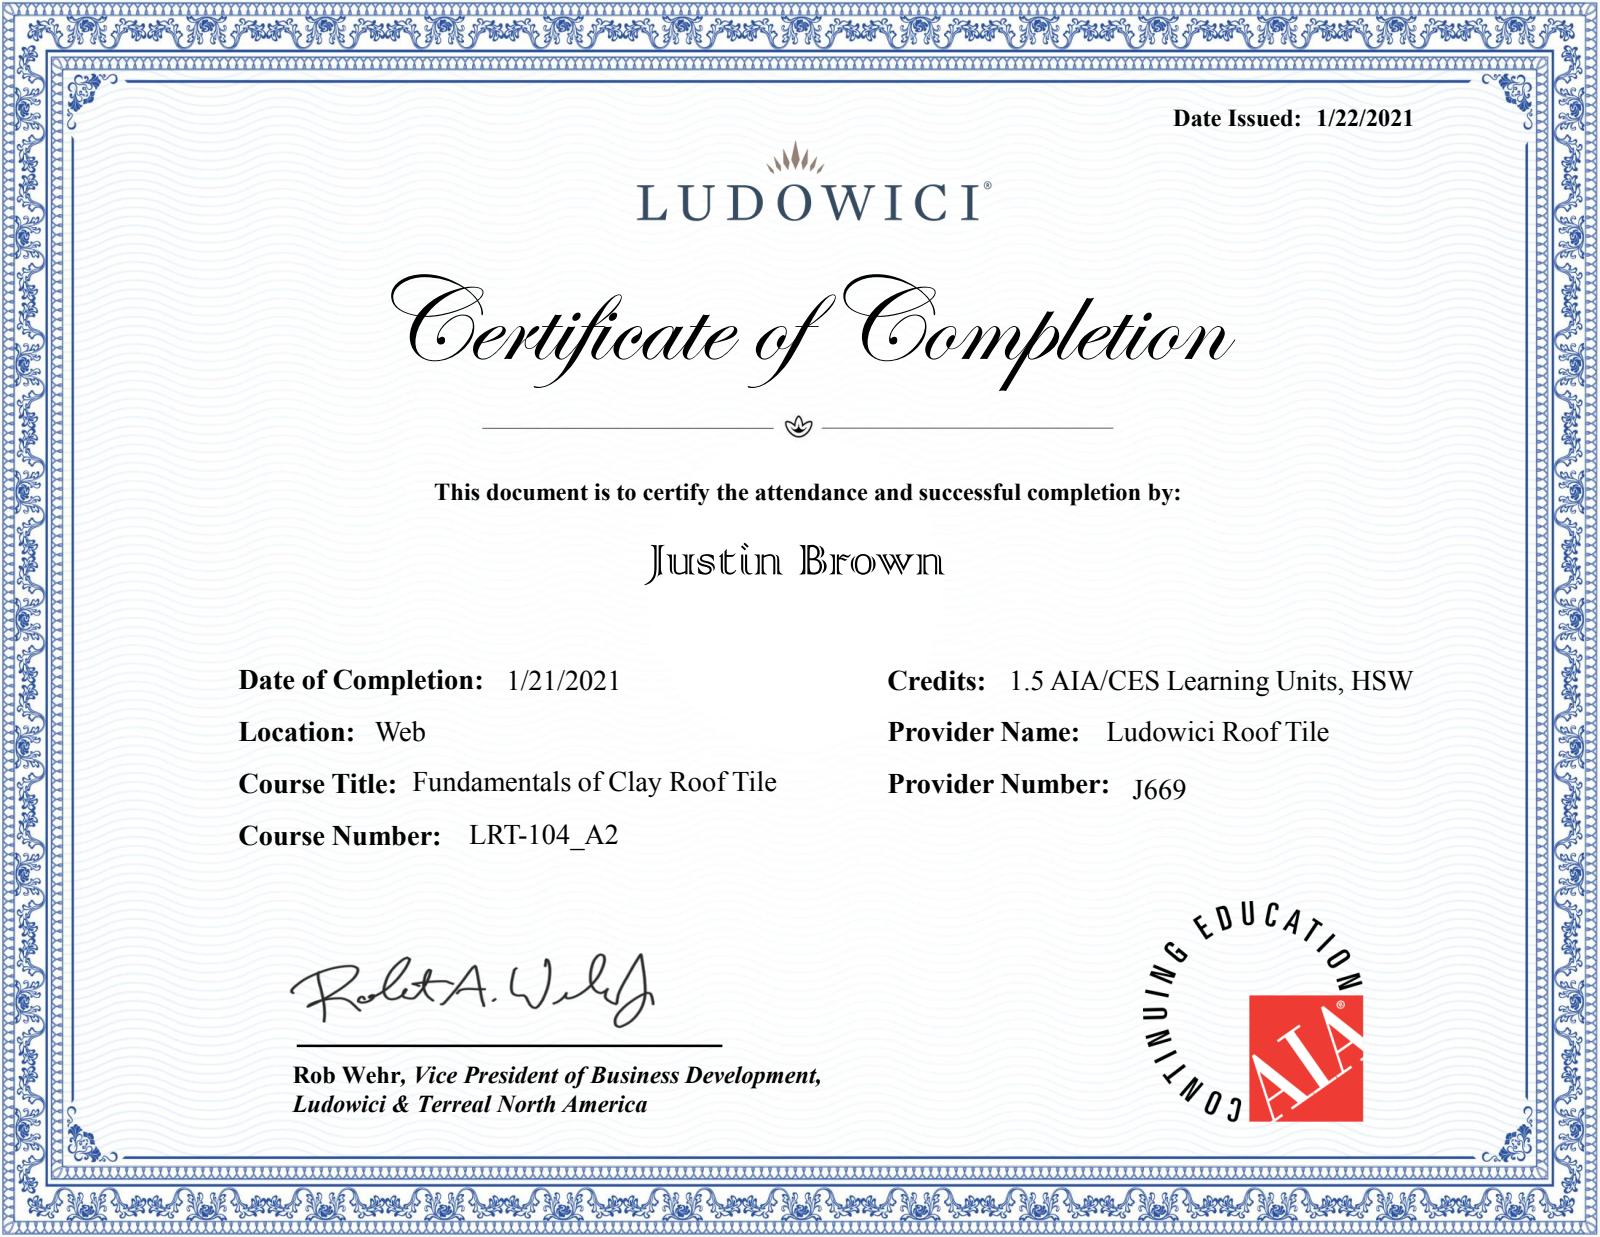 Open Justin’s Full Certificate ↗
Start with a documented review of the tile, damage details, connected assemblies and project protection.
Material Alternative / Euroshield Rubber Roofing
Compare a rubber roofing alternative for your budget and roof. This Crown installation in Wichita uses Euroshield’s Vermont Slate profile, made primarily from recycled tire rubber. Its product warranty is part of the project record below.
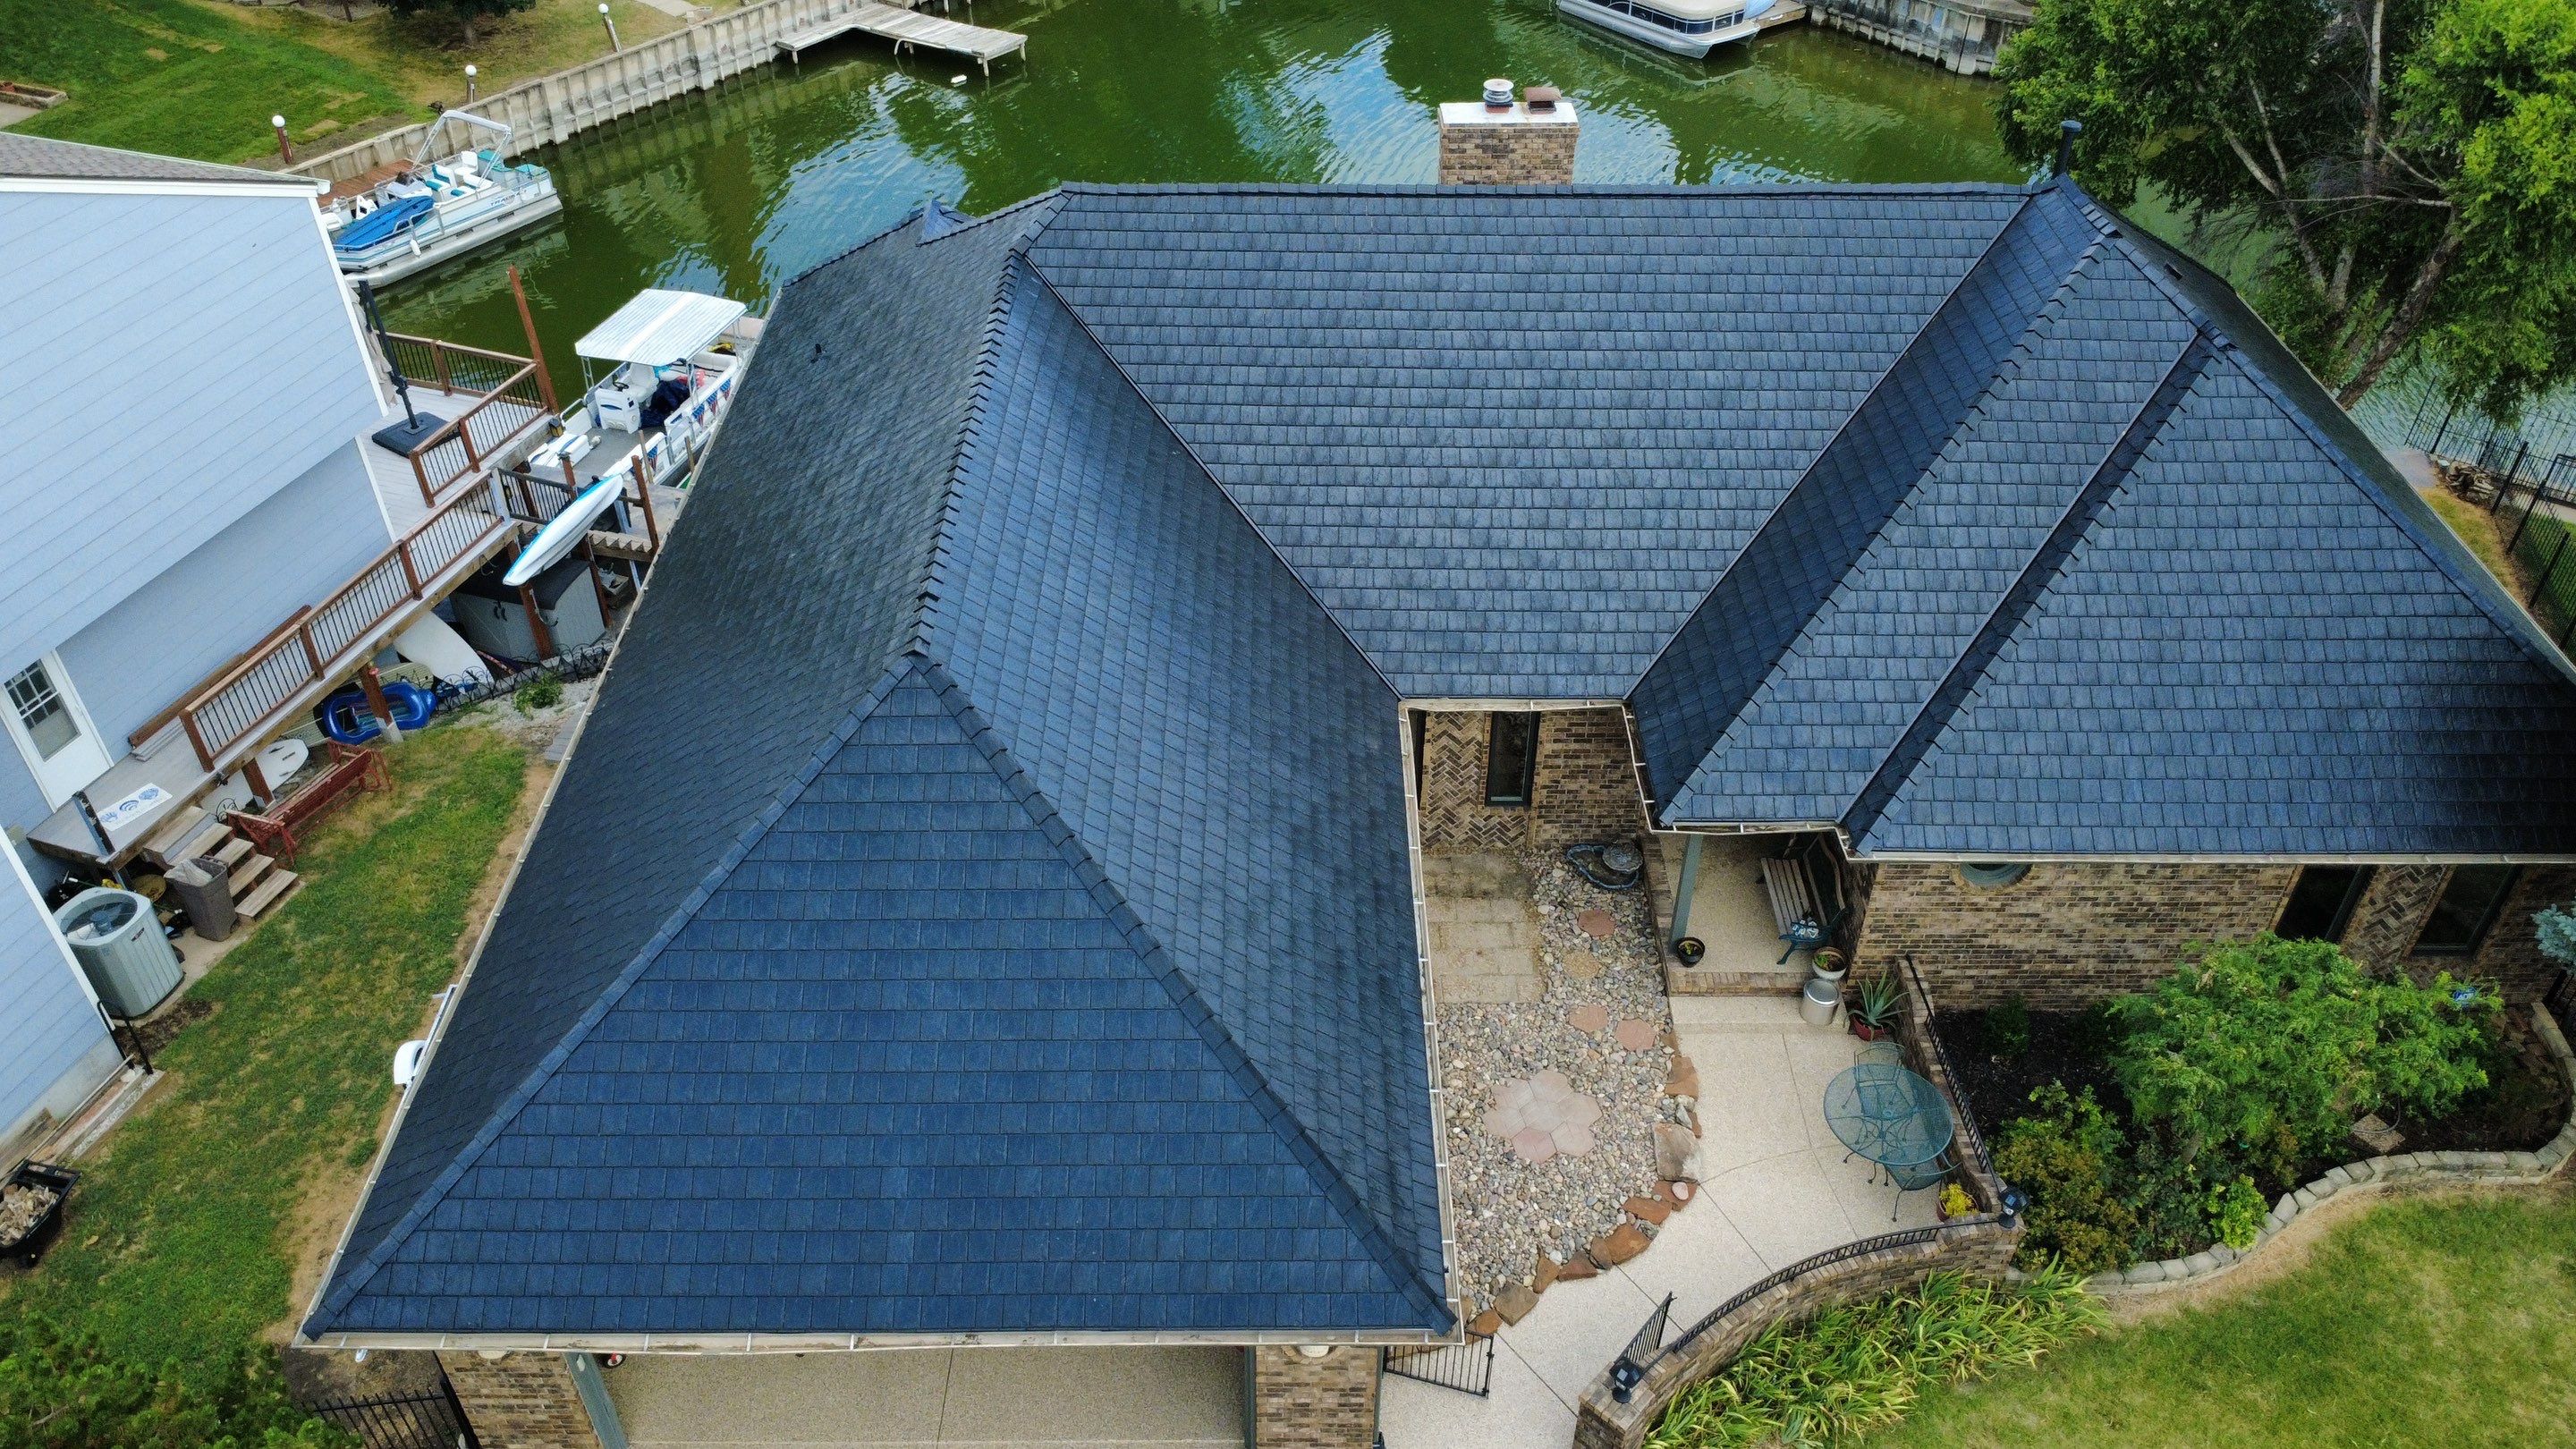 View The Full Drone Photograph ↗
UL 2218 listed impact rating
Manufacturer-stated material content
Per 100 square feet · 2.4 lb/sq ft
Product figures from Euroshield’s technical specifications and material information, reviewed November 10, 2026. These are published product specifications, not measurements taken from the photographed roof. The project record identifies Vermont Slate; HP-specific claims are not assigned to this installation.
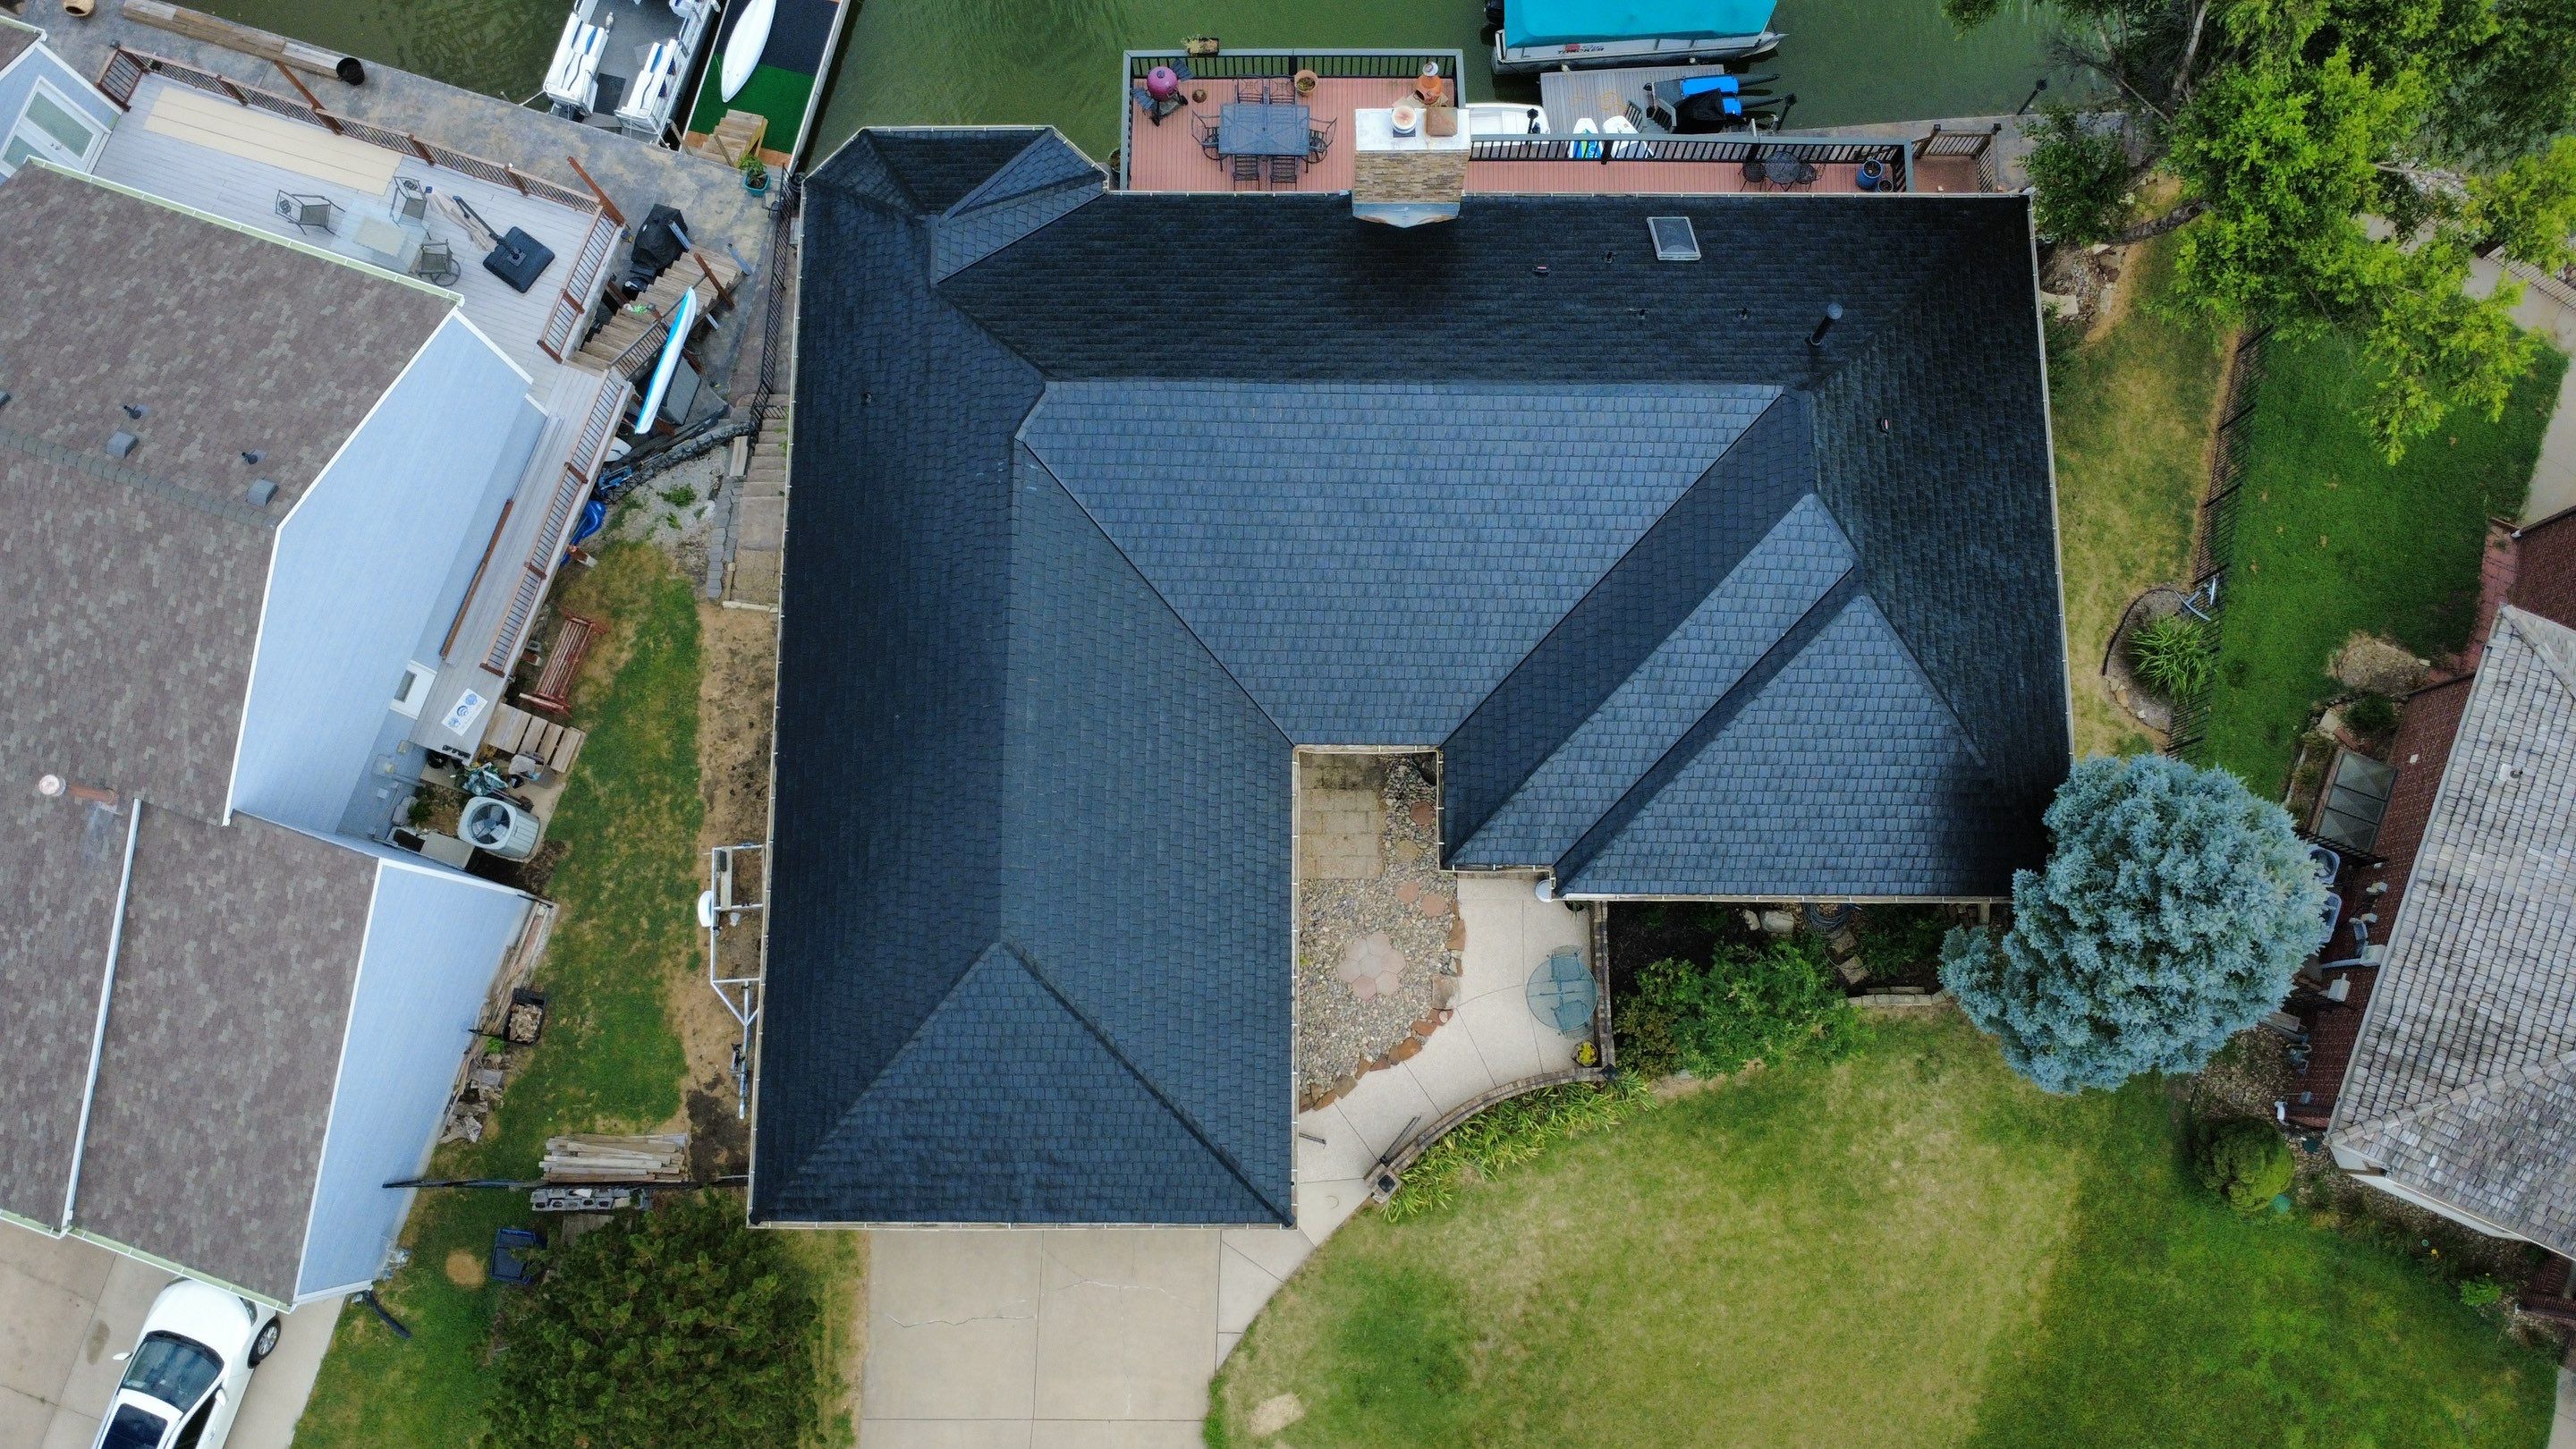
Project Record / Installed System
Installation date and product are recorded on the issued certificate. The dated photo record also documents work in progress and later detail visits.
Open The Manufacturer’s Brochure ↗January 2024 edition from Crown’s files. Current product availability and written warranty terms should be confirmed with the proposed scope.
The Field Record / One Property, Multiple Visits
Real photographs connect the original roof, installation work and the details visible at later visits. Each view is dated from the original image’s capture metadata.
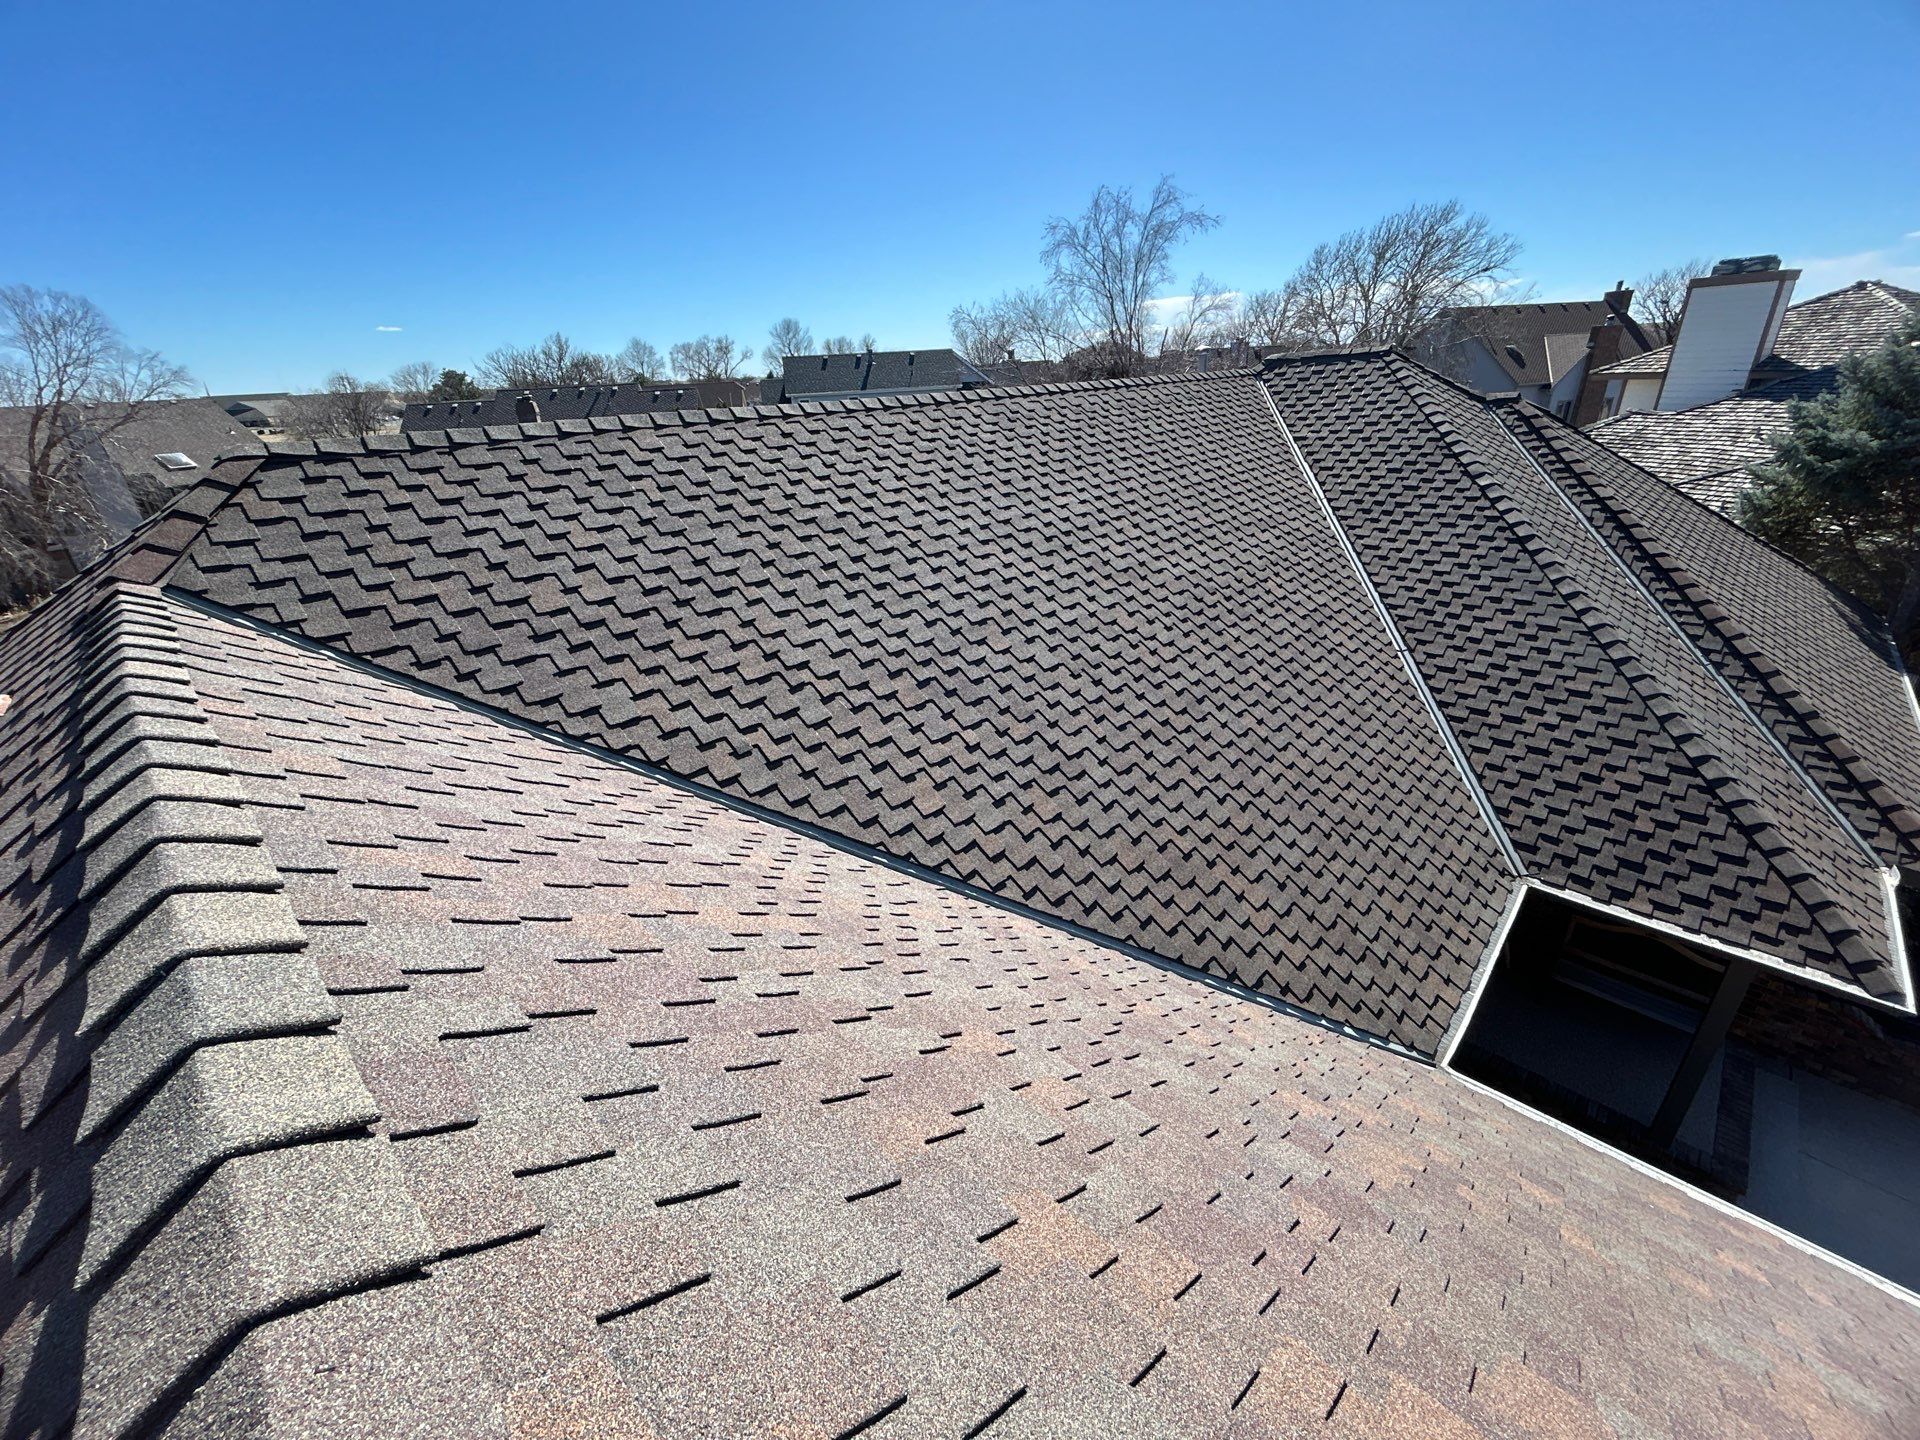
The existing shingle roof and its connected slopes, recorded before the Euroshield installation.
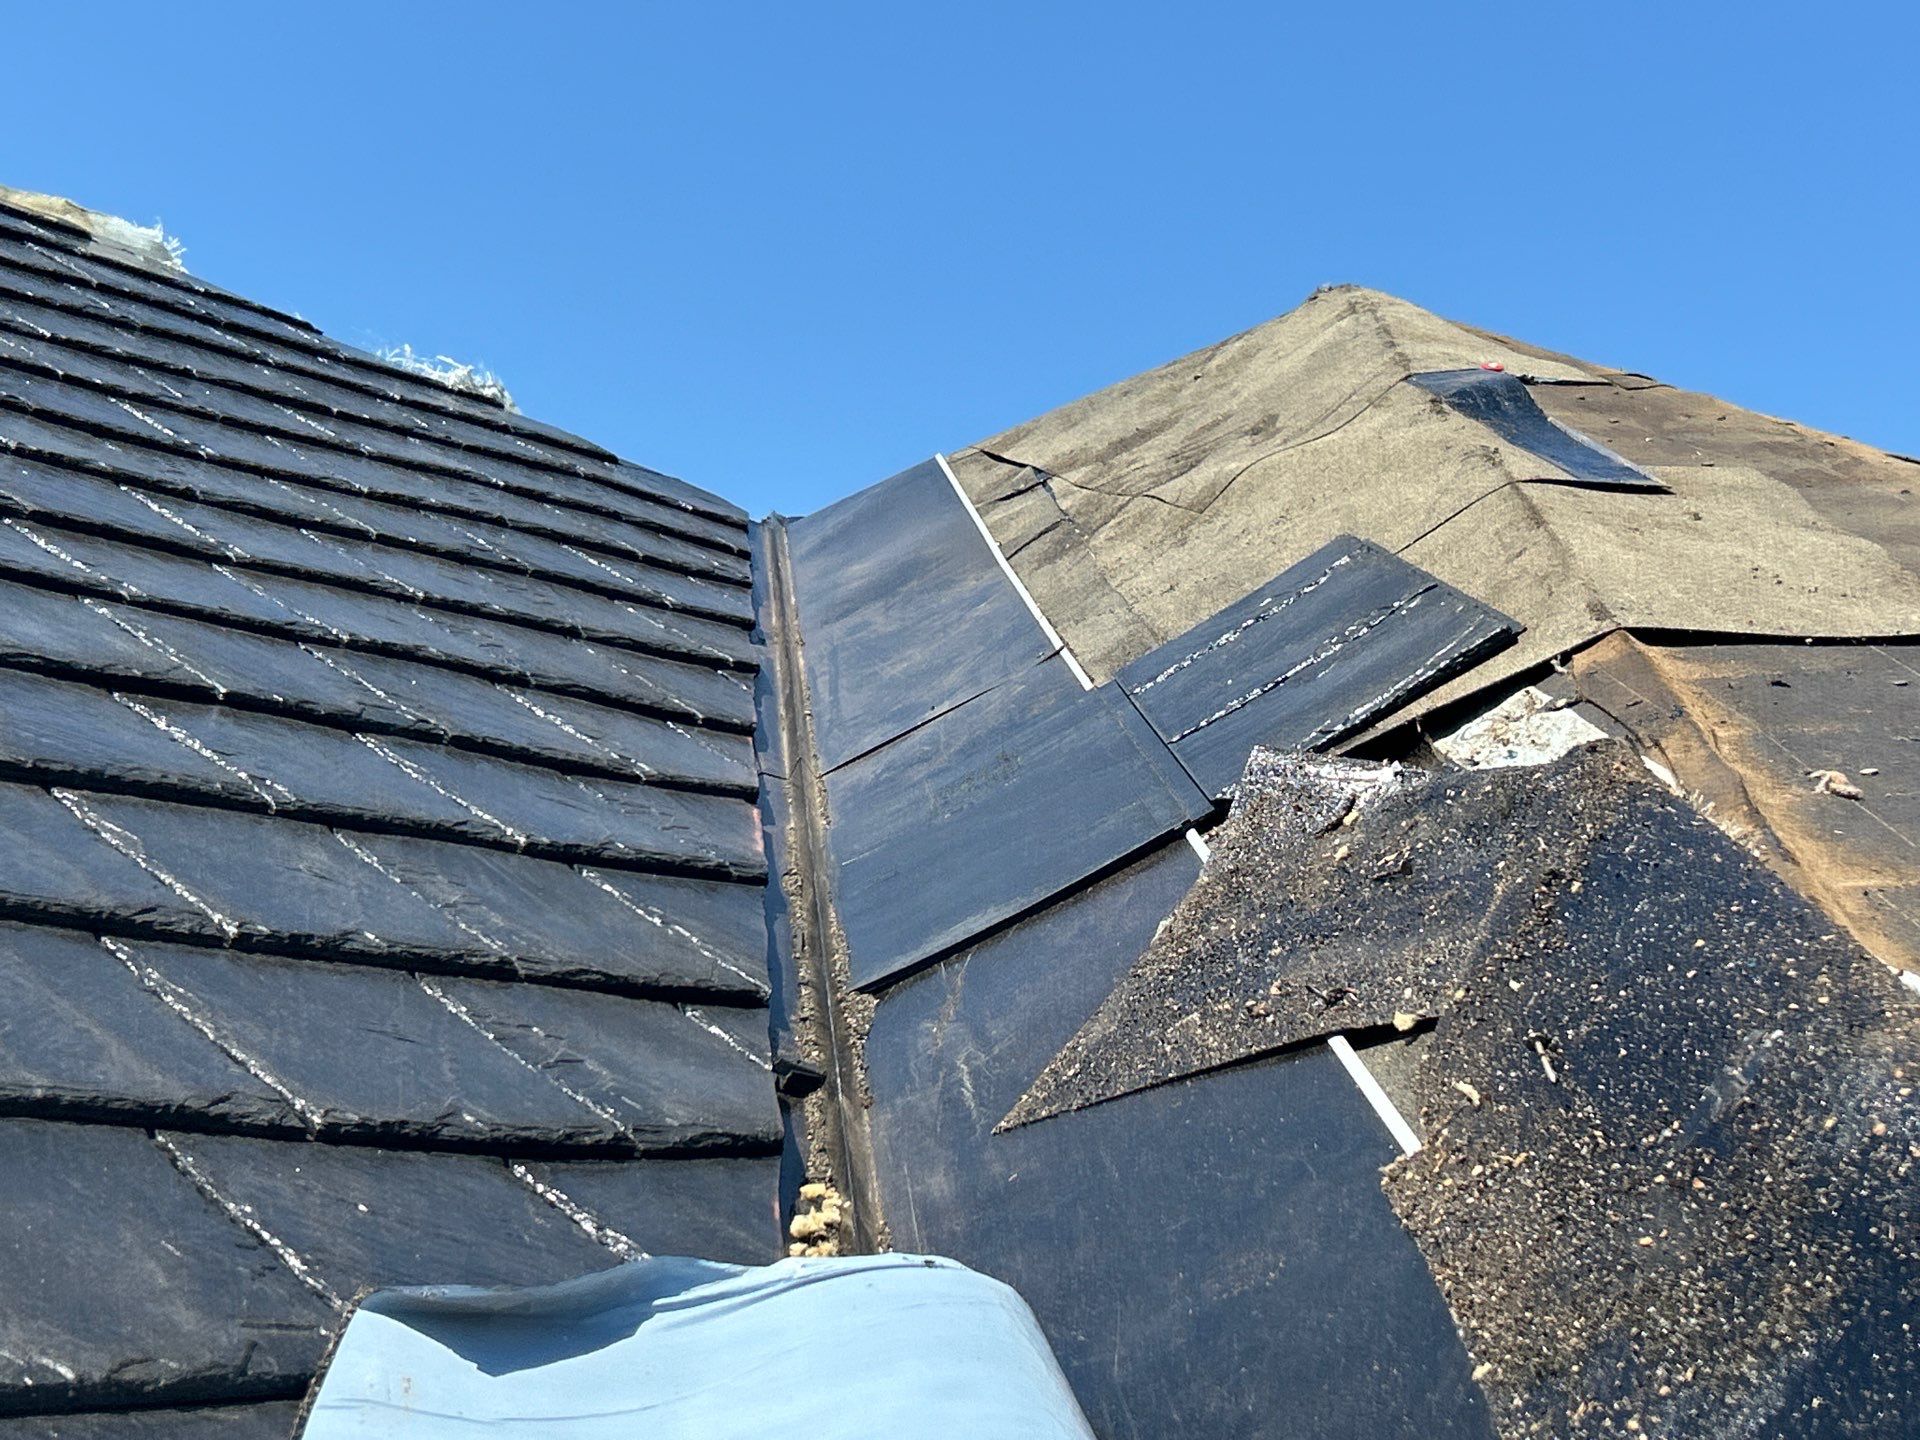
A valley during installation, with new covering on one side and exposed layers on the adjoining slope.
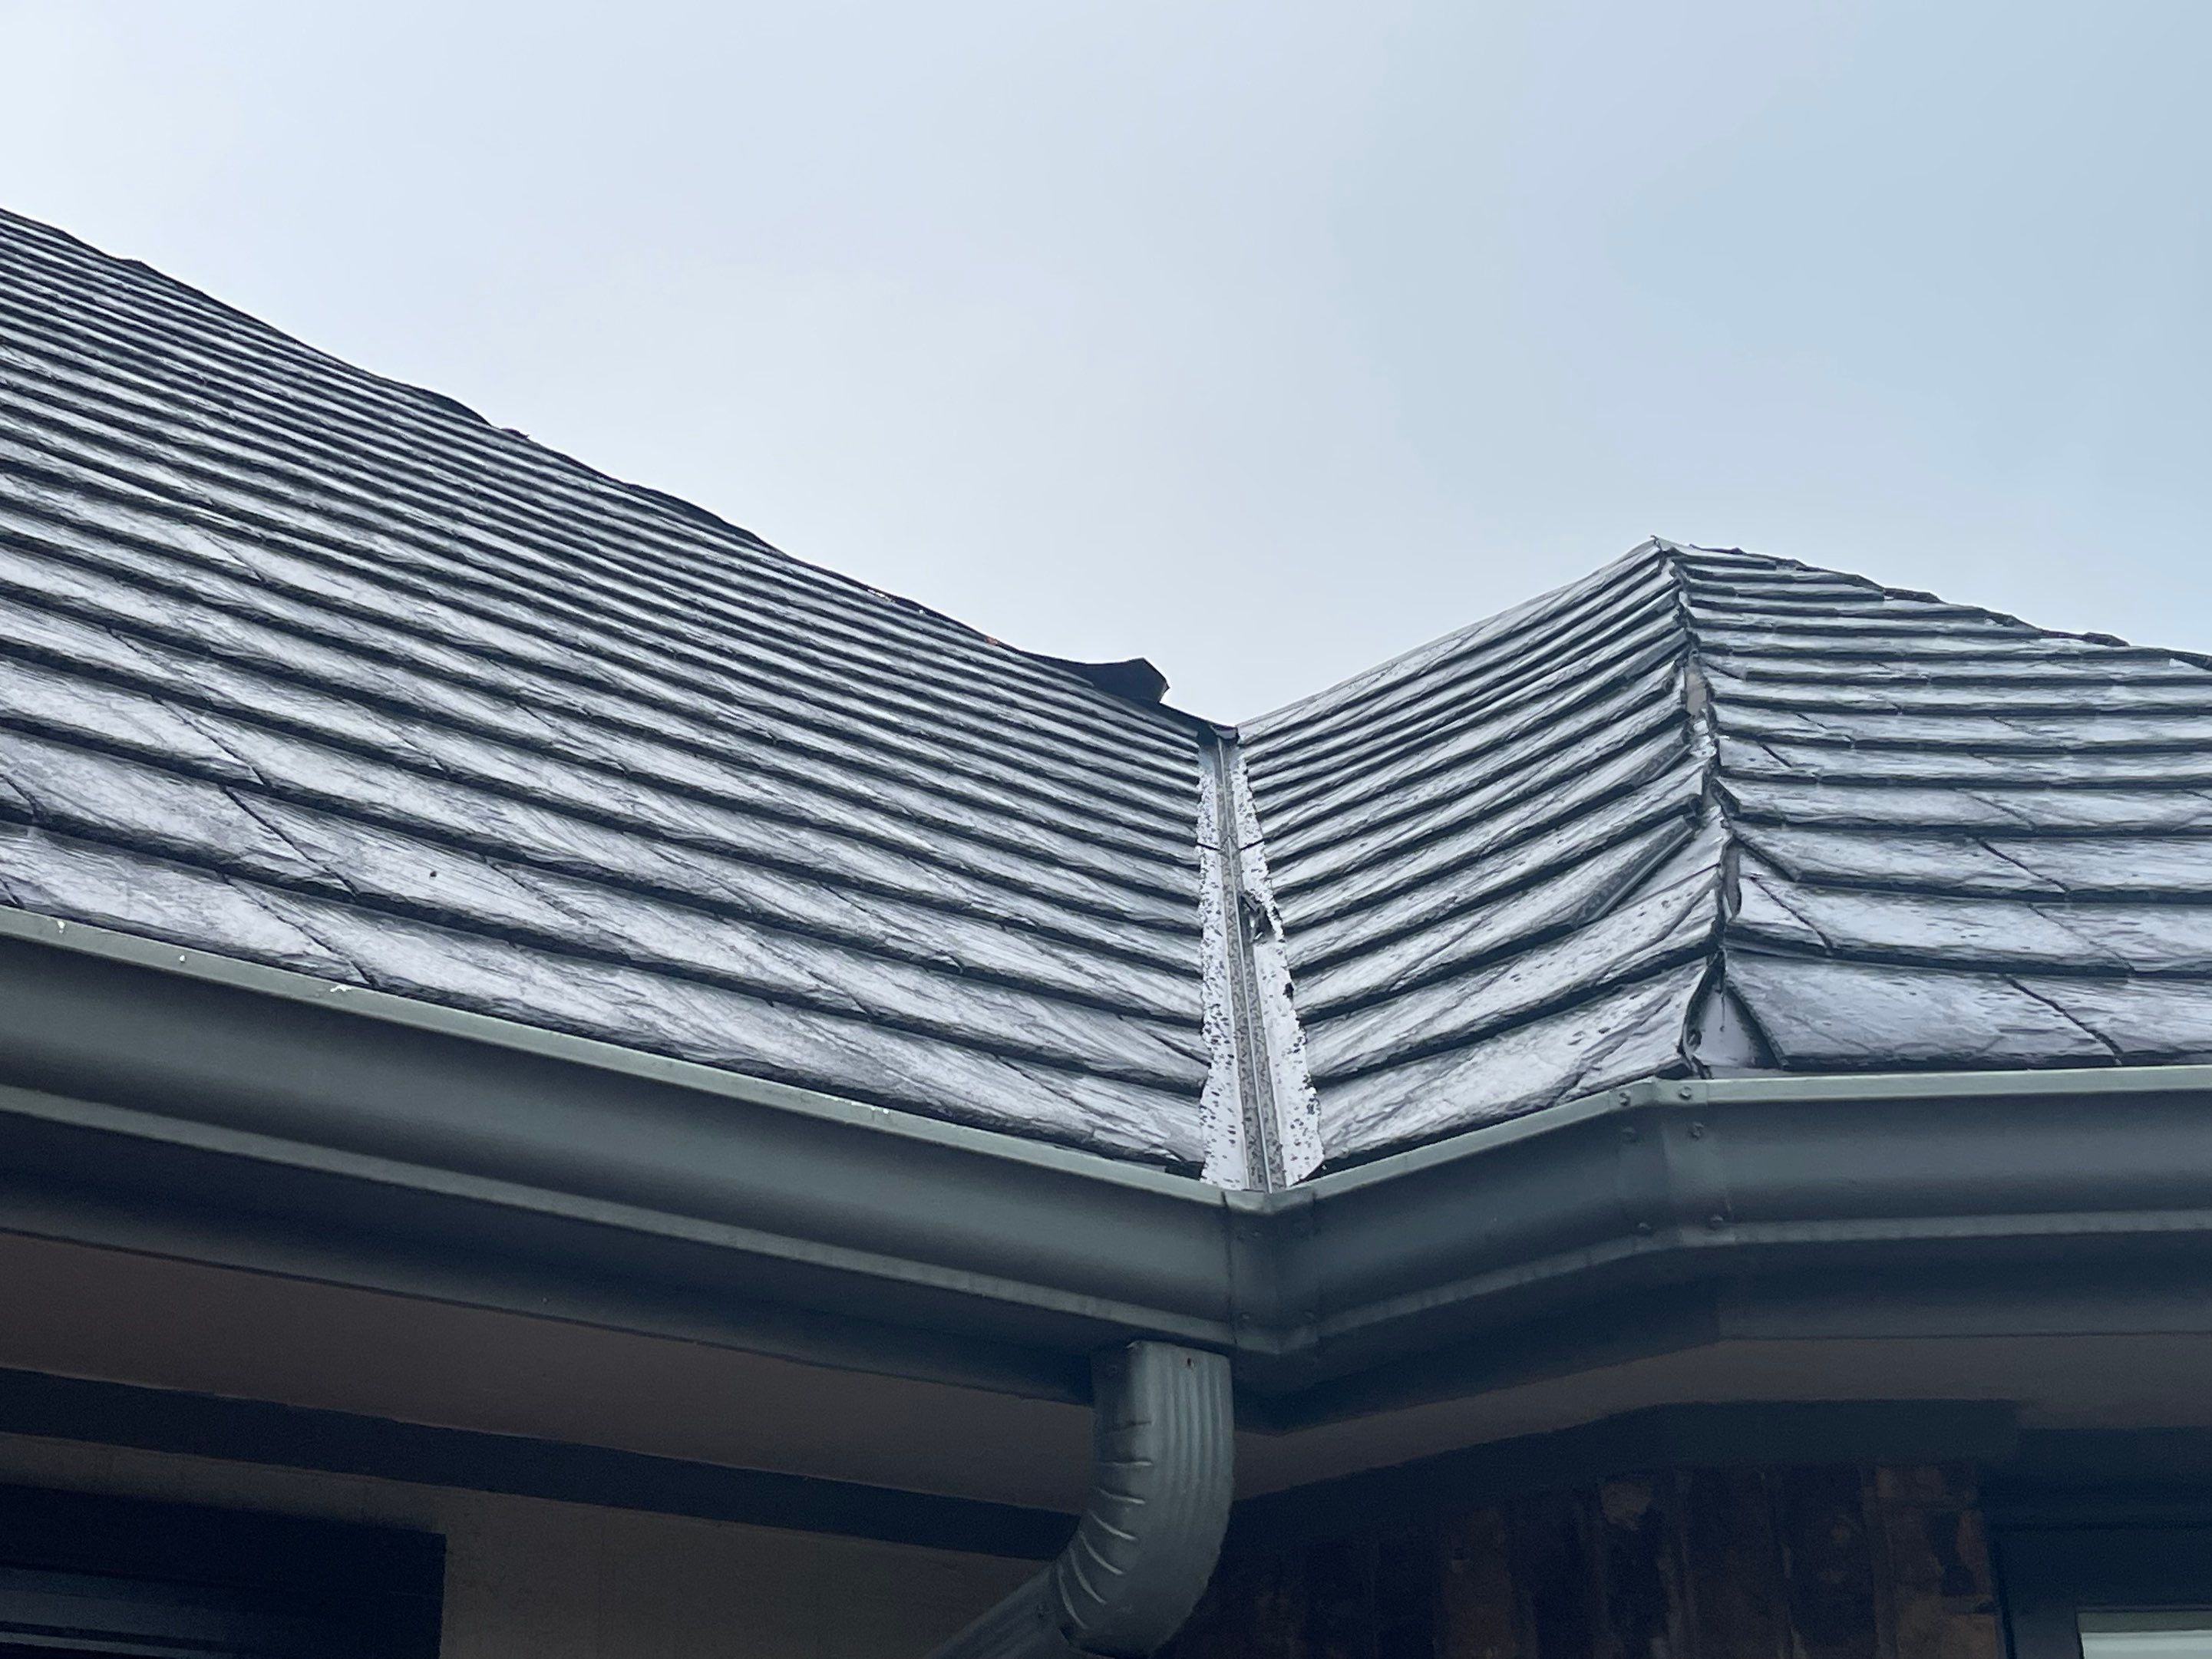
A later view of the roof valley, adjoining Euroshield courses and the eave connection.
Three dated views from the same Crown project. Explore The Photo Manifest ↗
Euroshield Product Warranty / Customer Details Redacted
This manufacturer product warranty belongs to the Euroshield roof shown above. The customer’s name, property address and certificate number have been removed from the public copy.
The certificate identifies Vermont Slate in Black and the installation date. Coverage is governed by the applicable written manufacturer warranty.
Read The Redacted Certificate ↗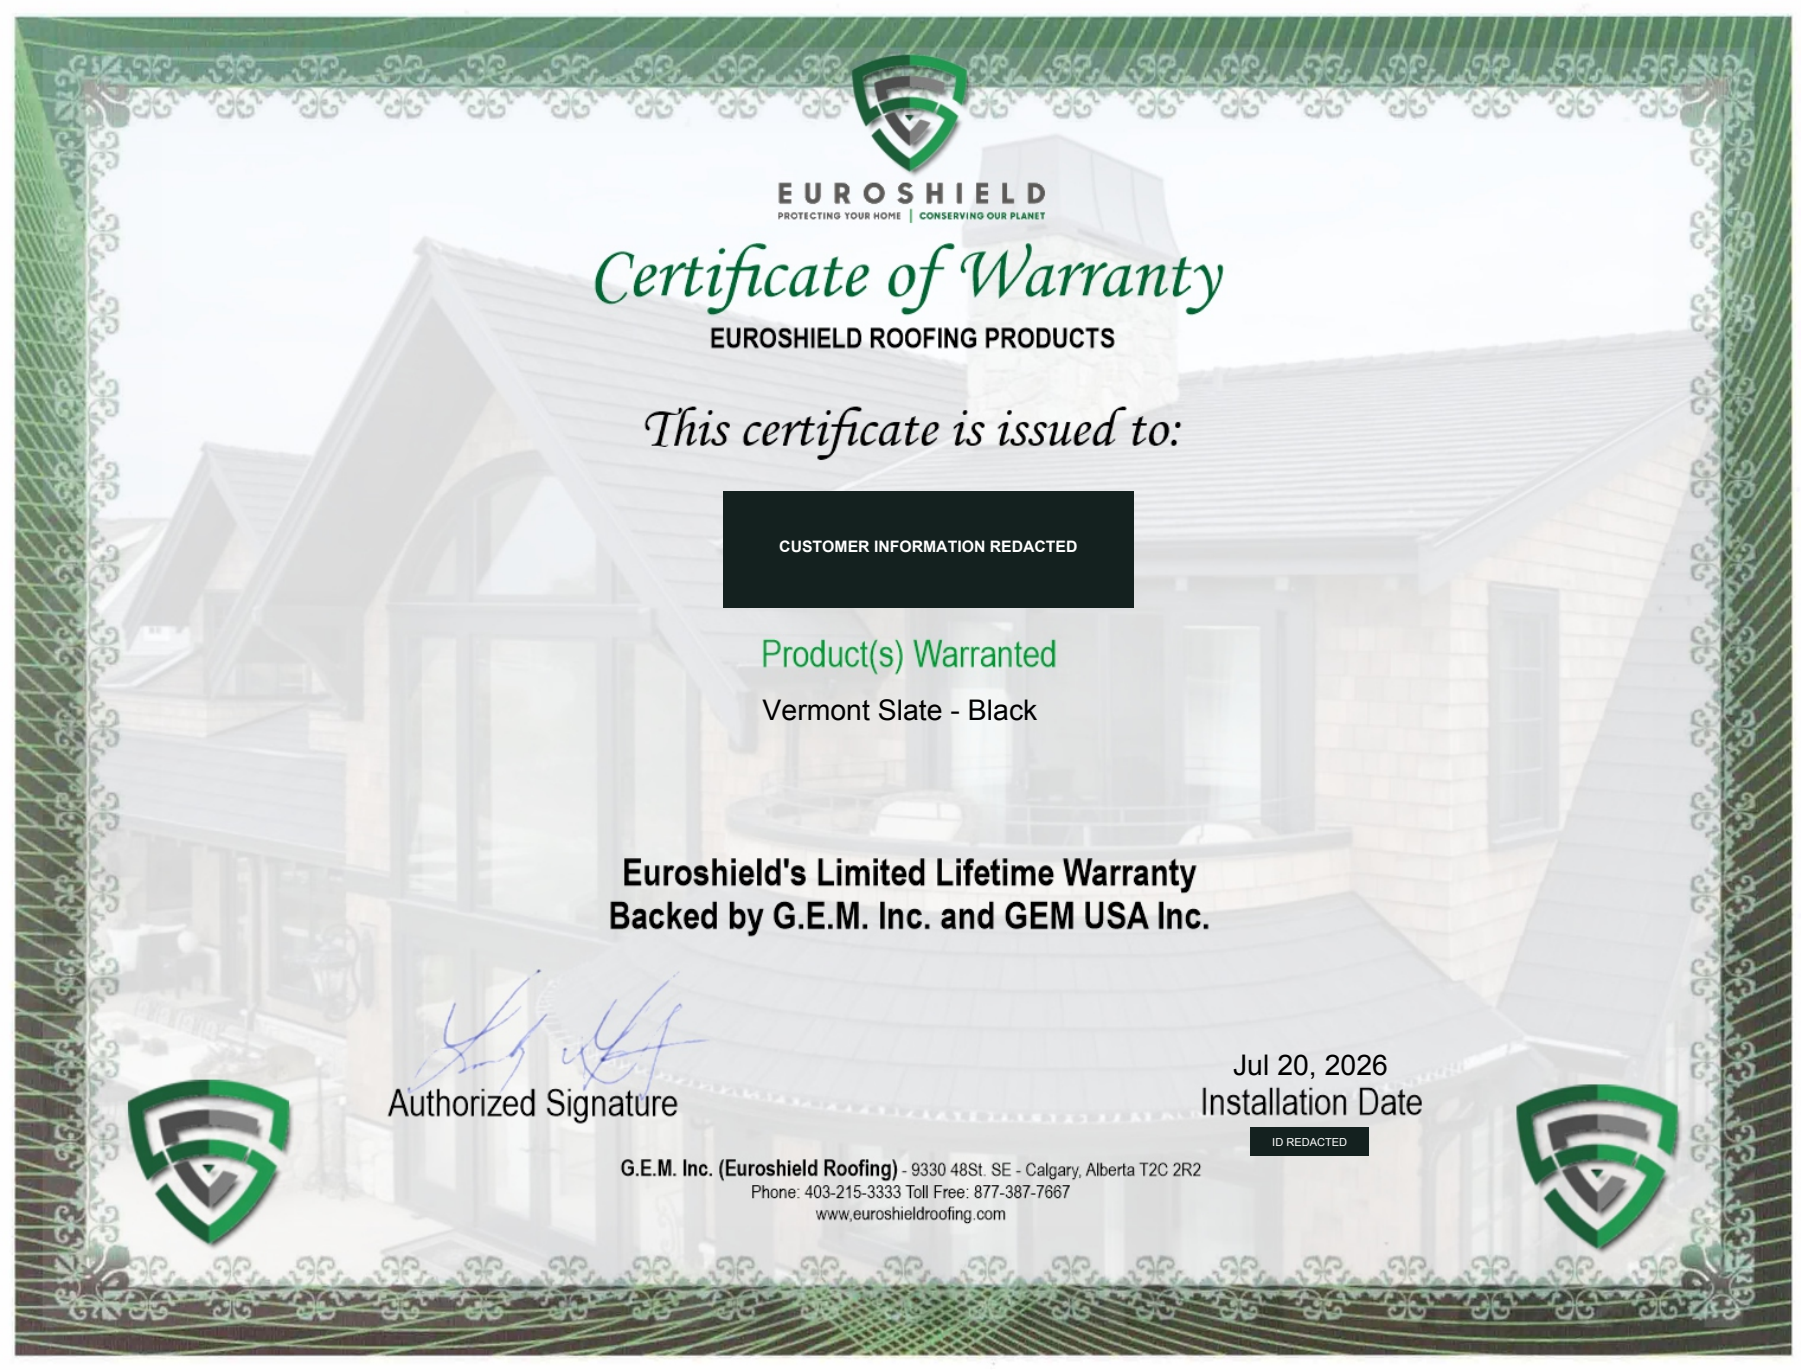 Open The Full Certificate ↗
Review your roof, the material options and the complete scope with Crown.
Crown Your Kingdom!
Start with the property, the existing estimate and the questions that remain. Crown confirms the review scope, deliverables and any fee before work begins.
A dated condition record with real photographs, material questions and priorities for further review.
Request My Condition ReportA review of the inspection evidence, existing estimate and construction-scope questions that need to be resolved.
Request My Claim-Readiness ReviewLooking For A Roof Price First? Get An Instant Roof Estimate ↗
Case Record / Reviewed November 11, 2026
Totals combine that estimate’s RCV coverage summaries. Deductibles, depreciation, prior payments and incurred-cost conditions affect payable amounts. The estimate increase includes multiple scope changes and is not attributed solely to asbestos.
Original June–July correspondence from Crown’s estimating representative, including July 9 and July 24 emails and their quoted threads; the carrier’s November 10 response. The quoted original siding entry was 4.83 square feet. Crown requested 354 square feet; the later carrier estimate records 351 square feet. This case study uses the carrier’s documented quantity when describing the result.
October 23 field records; Crown’s estimate entered October 25 and submitted October 28 ($57,280.89); JobNimbus activity through November 10; and Crown’s clarification about the front-door discovery. The proposal already prices siding-layer removal, sheathing and window work. Additional concealed-condition costs remain unmeasured; the scenario calculator is illustrative.
Actual Crown images from the Wichita, Kansas project. Precise location metadata, homeowner identifiers and claim numbers are omitted from public copies. The historic/hazardous specialty category does not imply that this particular property has a verified historic-district designation. Original source files remain in Crown’s project record.